Plan ahead New Doors · Bradford West Gwillimbury
High-Lift Garage Door Conversion
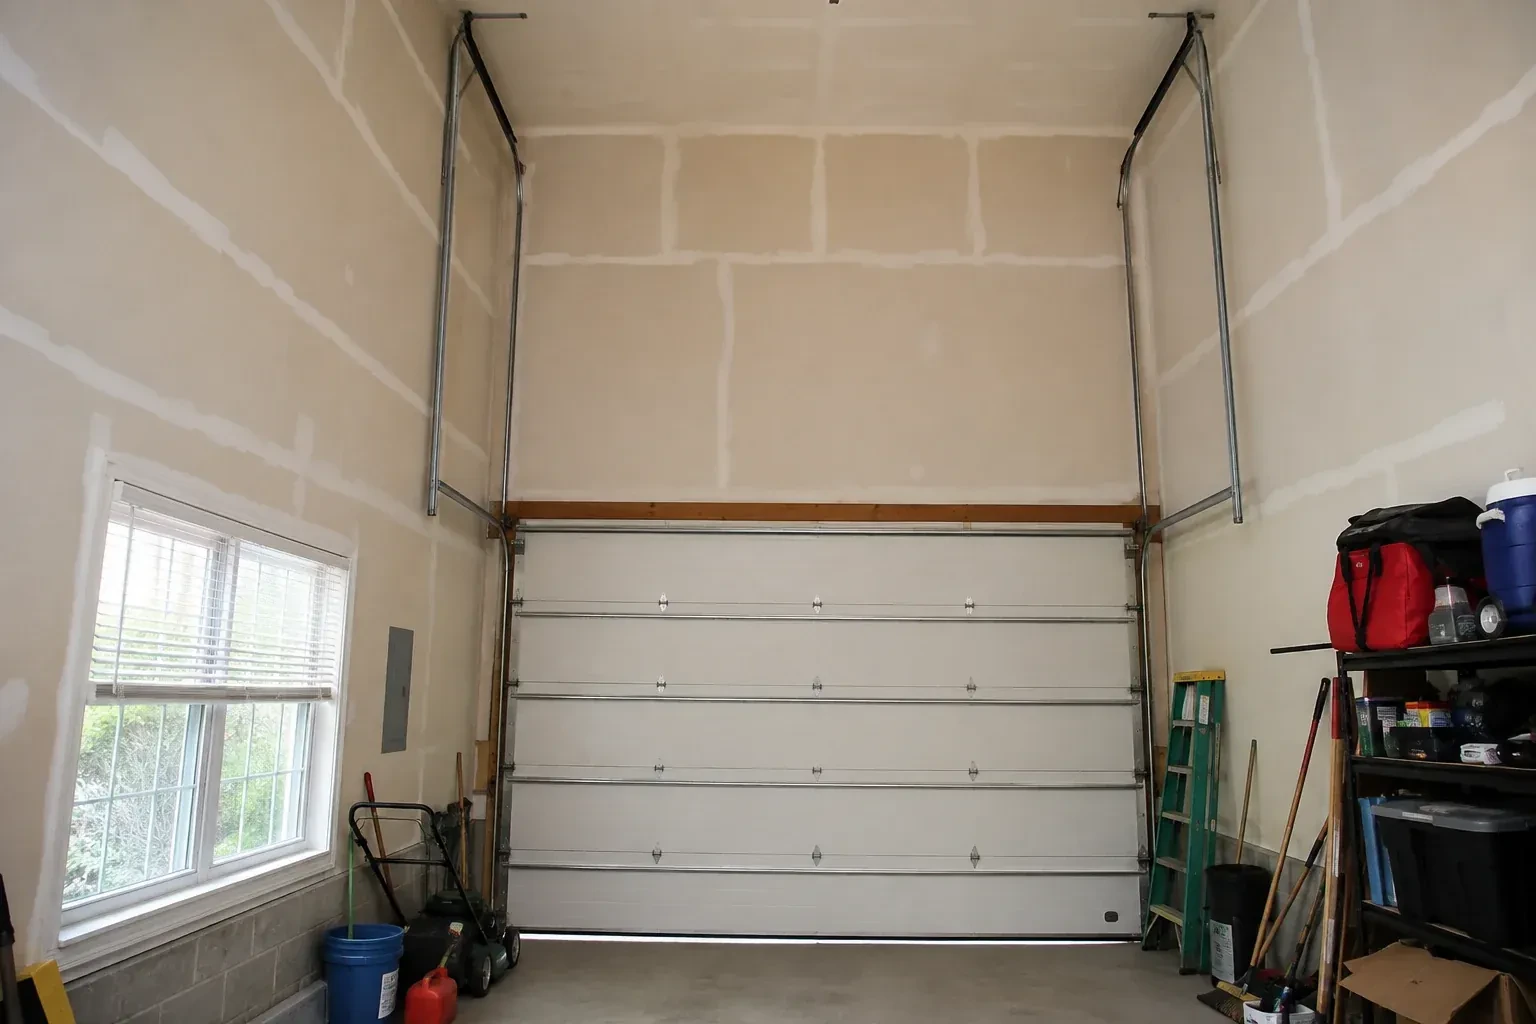
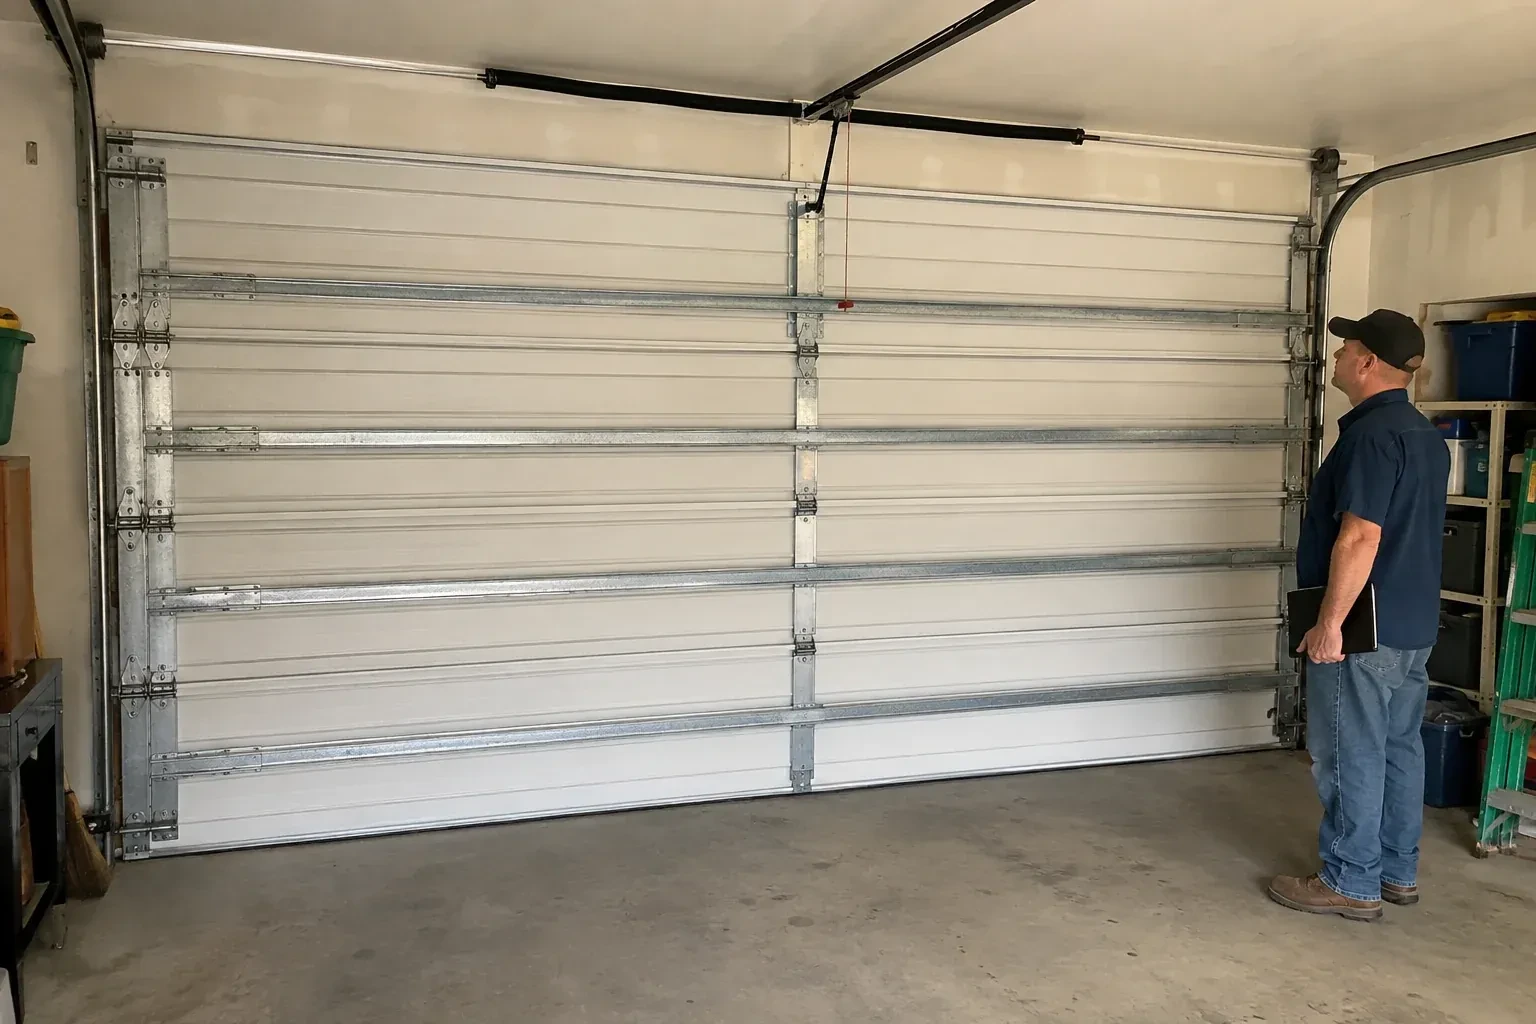
Workshop equipment is moving in, and the present opener rail and door sections occupy the same overhead zone planned for lighting and clear working space. A different travel path could organize that ceiling area more effectively.
Call now · open 24/7(289) 831-1529In plain words
Good planning defines the finished clearance before installation begins. Measurements capture the opening, ceiling, beams, ducts, lighting, framing, opener and the object that needs room below the raised door. From there, the proposed high-lift dimension is checked against shaft location, spring length, transition radius and backroom. The customer can then see what usable space the conversion is expected to create and which system components are involved. Installation follows that recorded layout, with balance and complete travel tested at the end.
How the visit goesStorage racks were planned near the ceiling, but the existing tracks and centre-mounted opener divide the only practical zone. The wall above the door appears tall enough to move the turning point upward.
High-Lift Garage Door Conversion · Bradford West Gwillimbury
How the visit goes
- 1
Plan where the opener will work
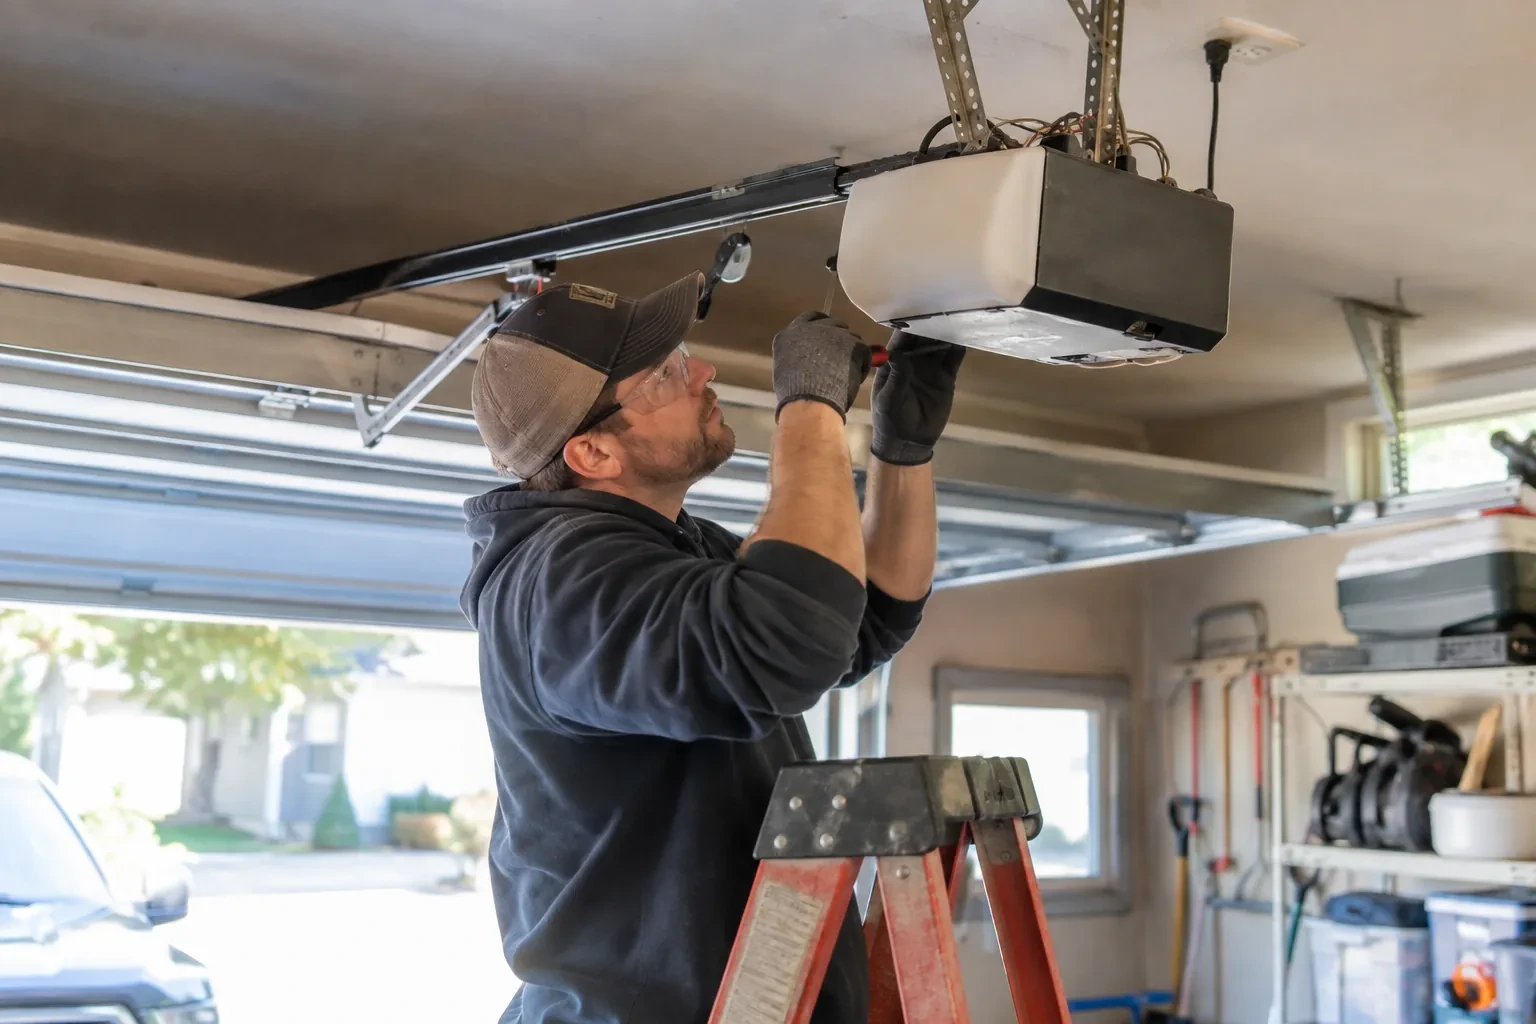
A centre-mounted rail opener may cross the exact space the project is meant to free. The site check records its model, rail length, mounting height, arm geometry, controls and safety devices, then compares that arrangement with the proposed track and shaft positions. Where another compatible operator layout is appropriate, its power, mounting, access and control needs become part of the plan. Looking at automation early protects the finished clear zone and ensures powered travel is evaluated with the door system rather than added as an afterthought.
- 2
Build the extended vertical path
New vertical track is positioned plumb on both sides of the opening and spaced for smooth roller travel. The track rises to the calculated high-lift point, where matched transition sections guide the top panel toward the ceiling. Jamb brackets, flag brackets and reinforcing angles are placed according to the layout and suitable attachment points. Technicians compare both sides as they work so elevations, spacing and curves remain symmetrical. Accurate track geometry gives the sections a clean route and provides the foundation for cable and spring setup.
- 3
Clear access to elevated components
High-lift equipment sits higher on the wall and closer to the ceiling, so access remains part of good ownership. Leave practical approach space around spring anchor points, bearings, drums, the operator and track supports. Storage racks, cabinets and finished ceilings should stay outside the service zone identified at handover. This does not prevent productive use of the new clearance; it simply keeps inspection points visible and reachable. A planned access lane makes routine observation and future service more orderly as the garage layout evolves.
In the van
- Transition track sections
- Horizontal track assemblies
- Calculated torsion springs
- End bearing plates
- Braced back hangs
What affects the quote
- 1
Selected high-lift dimension
A modest rise and a layout using most of a tall wall require different track lengths, cable travel, drum geometry, spring design and access planning.
- 2
Condition of reusable sections
Sound panels and hardware may remain in service, while worn hinges, rollers, top fixtures or damaged reinforcement add related work to the conversion.
- 3
Door size and actual weight
Panel construction, reinforcement, glazing and added finishes influence the measured load used to select drums, cables, torsion springs and shaft components.
Same fees day, night or weekend.
High-Lift Garage Door Conversion: questions
Can I keep my existing garage door sections?
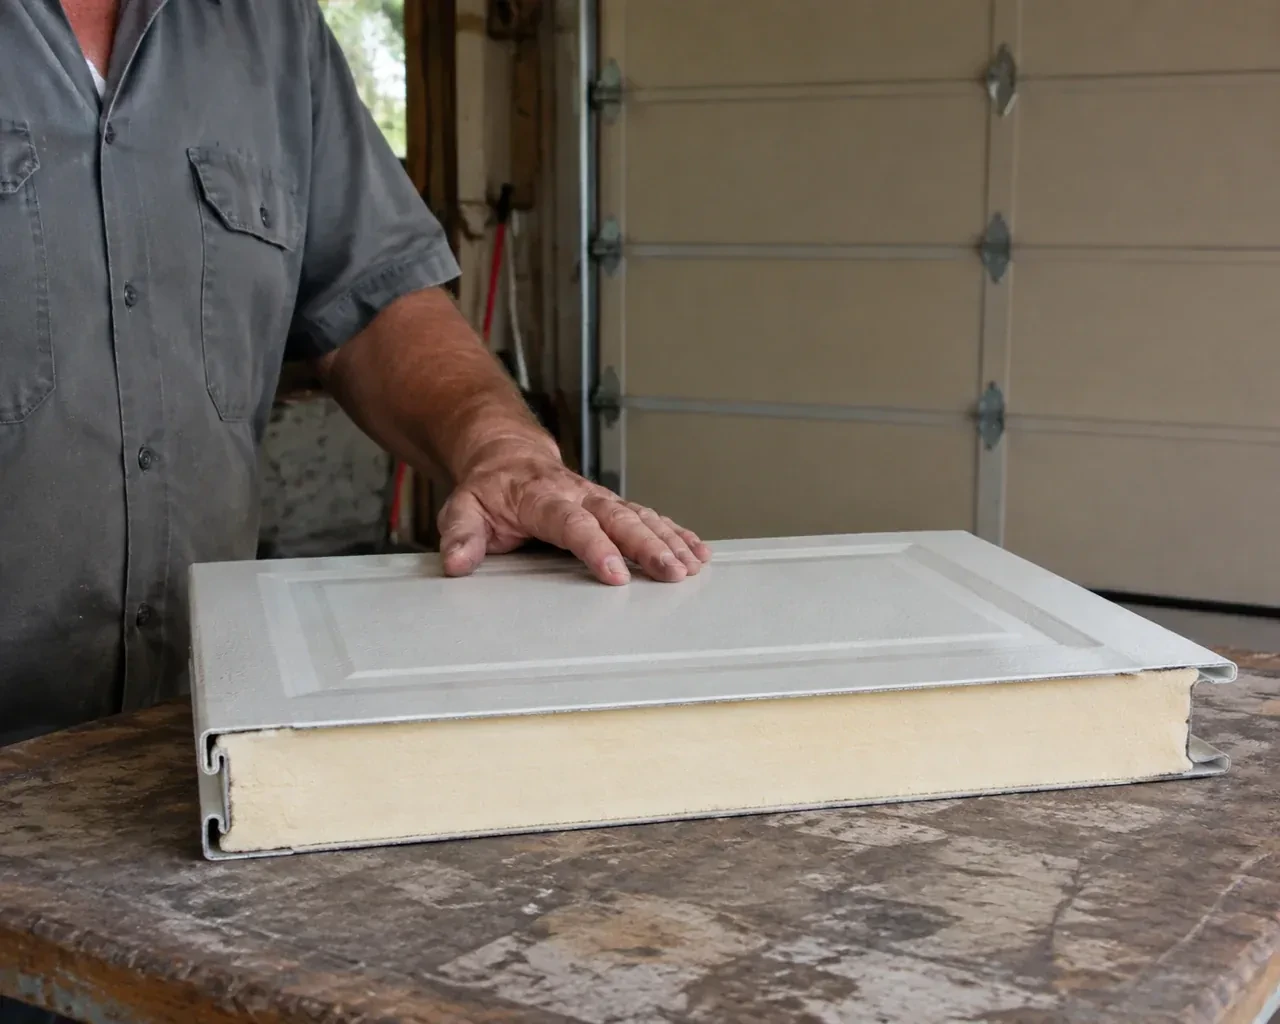
Sound sectional panels can often remain, subject to inspection. Their construction, reinforcement, hinges, rollers, top fixtures, weight and condition are reviewed for the new travel path. Reusing the door does not automatically mean reusing its track or counterbalance parts, since those components are selected for the changed geometry. The assessment identifies retained and replaced items separately.
What happens to the current garage door opener?
Its compatibility and location are assessed with the new track path. A rail-mounted opener may occupy the clear zone or use geometry that does not suit added vertical travel. Where the existing unit and approved configuration fit, it may remain; otherwise another compatible arrangement becomes part of the scope. Limits, release function, controls and protective devices are tested after mechanical commissioning.
Does cold weather affect a high-lift system?
Cold, moisture and road salt can influence metal surfaces, seals and lubrication just as they do on other garage doors. The taller track path also makes unobstructed movement and correct cable winding important to observe. Follow the installed door and opener manuals for seasonal care, keep lower hardware clean, and arrange service when movement or sound changes noticeably.
High-Lift Garage Door Conversion near you
Simcoe, Ontario
Bradford West Gwillimbury information
- Town
- Bradford West Gwillimbury, Simcoe, Ontario
- In business
- 12 years
- Hours
- Open 24/7 · nights, weekends and holidays, same fees
- Phone
- (289) 831-1529
- Visits
- On-site assessment preferred. Request a visit or call.
What the census means at the door
24%
Newer homes. About 24% of homes in Bradford West Gwillimbury were built in 1980 or earlier, according to the 2021 Census.
Newer garages tend to have generous headroom and a finished ceiling, so options such as a jackshaft opener mounted beside the door, or a high-lift conversion for a car hoist, are practical. The technician checks the space and explains what would fit.
75%
Mostly houses. Single-detached houses make up about 75% of homes in Bradford West Gwillimbury (2021 Census).
Detached homes usually have their own driveway and apron, and years of freeze and thaw can leave the concrete uneven where the door meets it. A thicker bottom seal or a threshold strip closes the gap, keeping snow, leaves and cold air out of the garage.
Open 24/7
Request a visit
Workshop equipment is moving in, and the present opener rail and door sections occupy the same overhead zone planned for lighting and clear working space.
Call now · open 24/7(289) 831-1529- On-site assessment preferred
- Same fees day, night or weekend
- 12 years in business